
Do you need planning permission for a cabin

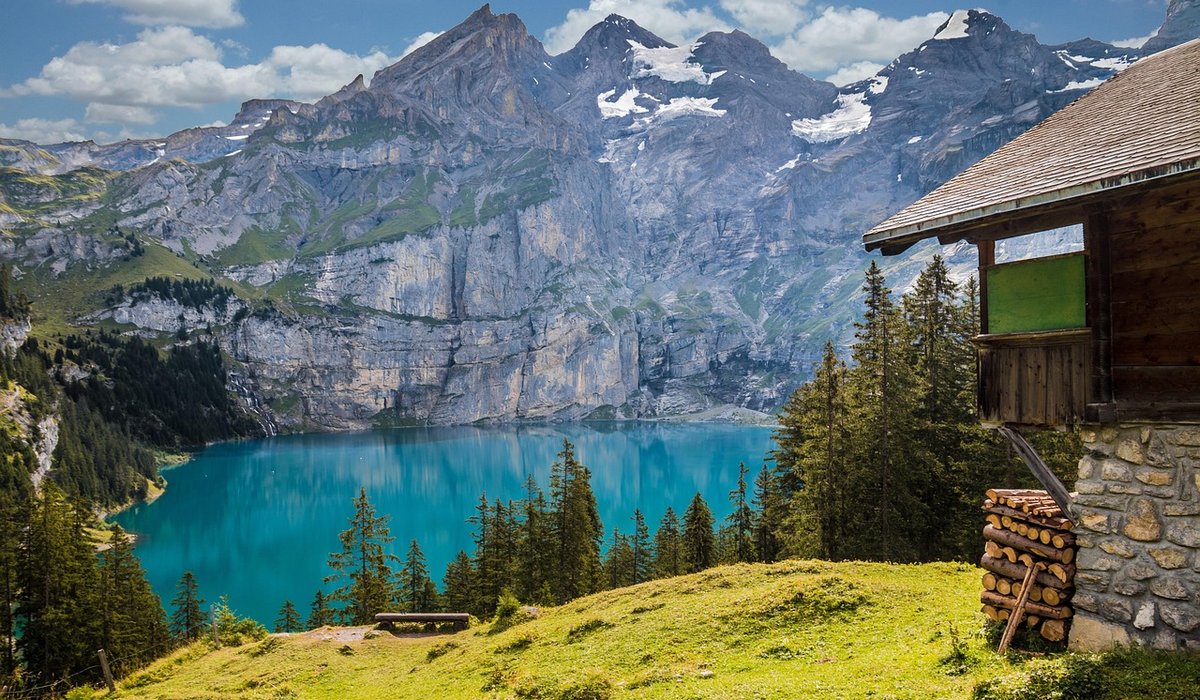
Few garden projects lift a property quite like a timber cabin. Whether you are dreaming of a quiet studio at the end of the lawn, a snug garden room for year-round use, or a glamping pod that earns its keep, the same question lands before anything is ordered: do you actually need planning permission? The honest answer is that it depends on four things — size, height, how you will use it, and exactly where you live.
Most cabins fall under permitted development
In England, a cabin used as an outbuilding is often covered by permitted development rights, which means no planning application is needed. Those rights come with conditions, and missing one is where most problems start. A cabin is normally treated as permitted development if it is:
- Single storey, with no roof dormers or balconies
- Sited behind the principal elevation of the house (not in front of it)
- Used for a purpose incidental to the house — a home office, gym, hobby room or guest overflow
- Not a self-contained dwelling in its own right
- Compact enough that it does not cover more than half the land around the original house
The "incidental" test is quietly important. A studio, craft room or workspace is generally fine. A second home in the garden, with its own kitchen, bathroom and front door, is not.
The measurements that decide most cases
If you remember nothing else, remember the numbers. For outbuildings in England, permitted development usually allows a maximum eaves height of 2.5 metres and a maximum overall height of 4 metres for a dual-pitched roof, or 3 metres for any other roof — a flat, pent or curved design, for example. A cabin sitting within 2 metres of any boundary is capped at 2.5 metres overall, regardless of roof shape. That single rule reshapes a lot of small gardens, and it is worth checking with a tape measure before you fall in love with a design.
Raised decking and verandas usually count towards the total floor area and the half-the-garden limit, too. So do existing sheds, garages and extensions. If the house has already been extended, some permitted development rights may have been used up or removed.
Where you are changes everything
Location is the variable people most often overlook. Permitted development rights are reduced or withdrawn in a number of places:
- Conservation areas — cabins to the side of the house usually need permission, and materials and design will be scrutinised.
- Listed buildings — almost always need consent, and it is a criminal offence to carry out works without it.
- National Parks, National Landscapes and World Heritage Sites — outbuildings to the side of the house typically require consent.
- Article 4 directions — some councils remove rights in specific streets or neighbourhoods to protect local character.
- Green belt and open countryside — new buildings are treated far more strictly.
Scotland, Wales and Northern Ireland each have their own permitted development rules, with different height and floor area limits. If you are near a boundary with another UK nation, check which regime applies to your address.
Use matters more than size
A cabin used as a home office or occasional guest room is one thing. A cabin used as commercial glamping accommodation is another entirely. Taking paying guests, running a business with customers visiting, or providing a separate self-contained place to live are generally material changes of use and need planning permission in their own right — even if the structure itself is small and modest.
Building regulations sit alongside planning. In England, a single-storey outbuilding under roughly 30 square metres with no sleeping accommodation, positioned at least a metre from any boundary (or built of substantially non-combustible materials), is often exempt. Add sleeping accommodation, or push past that floor area, and you should expect to need approval. It is also worth telling your insurer, and checking whether a mortgage lender or your deeds impose their own restrictions.
When you will almost certainly need permission
- Any cabin fronting a highway or sited forward of the house's main elevation
- A cabin used as an annexe, holiday let or glamping pod with its own facilities
- Anything on a listed building or within its curtilage
- Cabins in a conservation area placed to the side of the house
- Buildings over the height or floor area limits set out above
- Land in a green belt, flood zone or agricultural holding used for a new commercial venture
How to check without the guesswork
Start with a quick look at your council's planning pages and any Article 4 map for your area. Then contact the duty planning officer with a simple sketch: dimensions, height, distance from boundaries, roof type and intended use. Most councils offer pre-application advice for a modest fee, and it is money well spent on a project of this size.
If you want certainty in writing, apply for a Lawful Development Certificate. It confirms that your cabin is permitted development and is invaluable when you sell the house. Keep your drawings, receipts and photographs safely, and speak to neighbours early — a friendly conversation about height and overlooking prevents most disputes before they begin. Get the groundwork right at the start, and your cabin will be a pleasure for decades rather than a problem to unpick.

Joeby Ragpa
This template is so awesome. I didn’t expect so many features inside. E-commerce pages are very useful, you can launch your online store in few seconds. I will rate 5 stars.
ReplyAlexander Samokhin
This template is so awesome. I didn’t expect so many features inside. E-commerce pages are very useful, you can launch your online store in few seconds. I will rate 5 stars.
ReplyChris Root
This template is so awesome. I didn’t expect so many features inside. E-commerce pages are very useful, you can launch your online store in few seconds. I will rate 5 stars.
Reply